
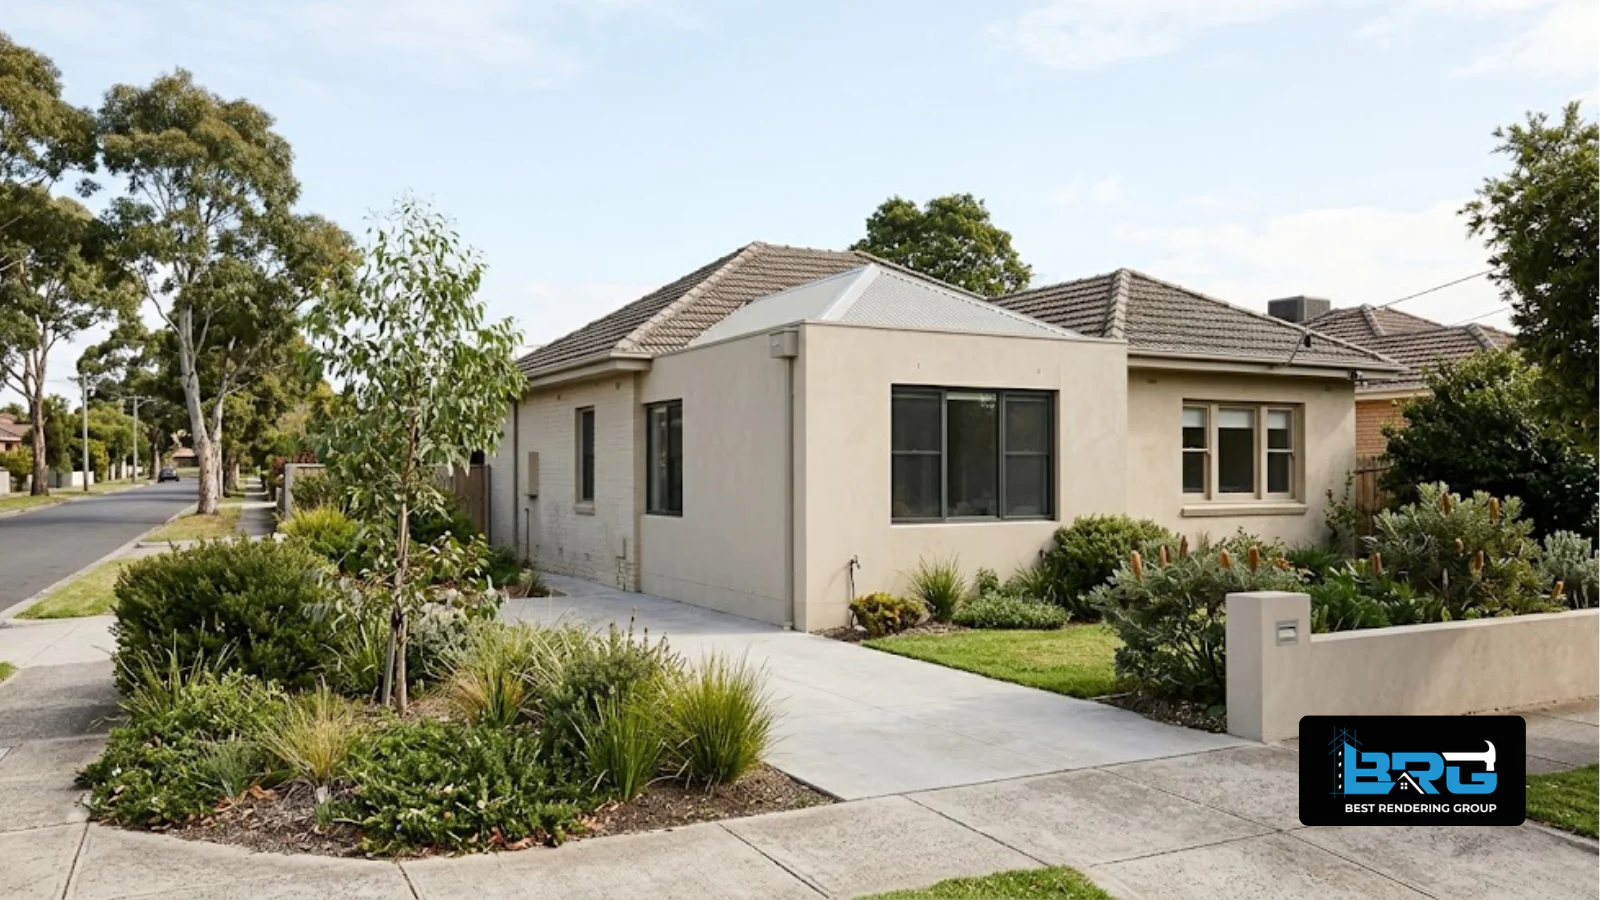
Adding an extension is an excellent way to create more living space without moving to a new home. Whether you are building an extra bedroom, extending the kitchen, adding a second storey or creating an open-plan living area, the finished extension should complement the existing property.
One of the biggest challenges is making the new exterior walls look consistent with the original façade. Even when the same render colour is selected, differences in texture, materials, weathering and natural light can make the extension stand out.
The key to successfully rendering a house extension is to plan the new finish around the existing façade before the rendering work begins. This involves checking the original render system, selecting compatible materials, assessing the existing colour and texture, and detailing the junction between the old and new walls correctly.
For homeowners across Melbourne's south-east, these considerations are particularly important when updating older homes or adding modern extensions to established properties.
In this guide, we explain how to create a cohesive exterior finish, which decisions should be made before construction and what to discuss with your rendering contractor.
A house extension can be structurally sound and professionally finished yet still look noticeably different from the original building. This often happens because the existing and new walls have different materials, ages or surface characteristics.
Several factors can influence the final appearance.
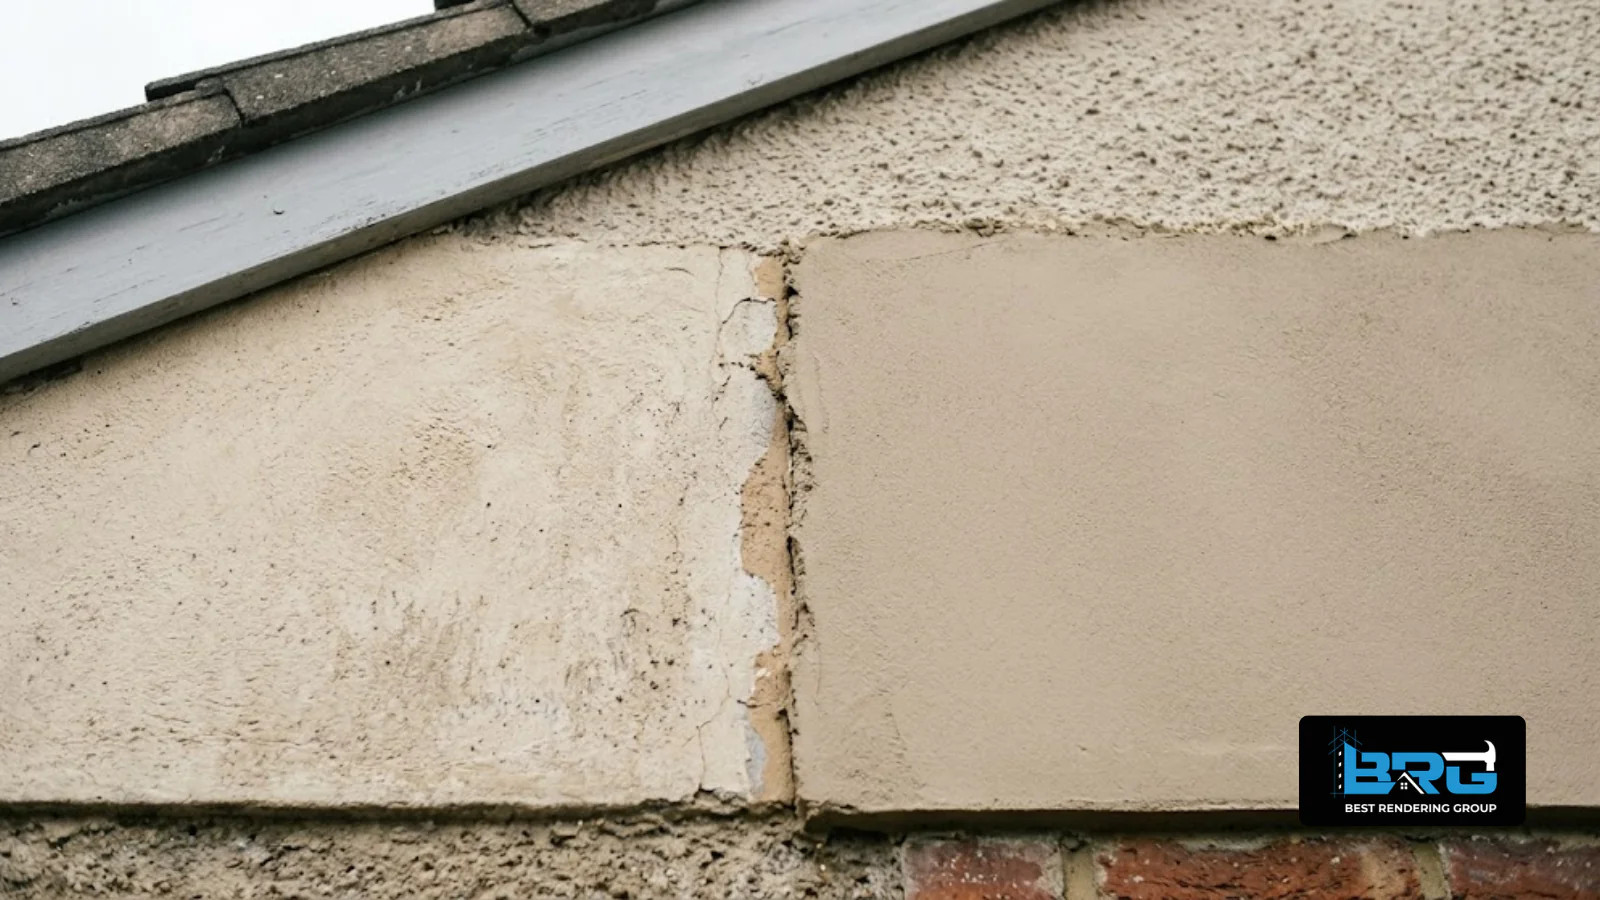
Existing render is exposed to sunlight, rain, airborne dirt and other environmental conditions. Over the years, the surface may fade, become discoloured or develop subtle variations.
The original colour selected when the home was built may therefore look different from the colour visible today. Applying a fresh coat in the same nominal colour does not guarantee an exact match.
The existing home may have a fine, smooth finish, while the extension is completed with a more pronounced texture. Even a small difference can become noticeable when the two sections meet.
Texture affects how light falls across the wall, creating differences in shading and appearance.
The original house may be constructed from brick or concrete masonry, while the extension uses a different wall system, such as autoclaved aerated concrete (AAC) panels or another lightweight construction system.
Different substrates can require different preparation methods and compatible rendering products. A finish that is suitable for one wall cannot automatically be applied to another without checking the relevant system requirements.
Changes to window proportions, rooflines, wall heights, corners, decorative mouldings and recessed sections can affect how the extension relates to the original building.
Rendering can help create visual continuity, but the overall result also depends on the design and detailing of the extension.
A new wall may face a different direction from the existing façade. Differences in shade, sun exposure and viewing angle can make two similar finishes appear different.
This is why colour samples and texture samples should be assessed in appropriate lighting before the final finish is approved.
Before selecting materials or colours, establish what is already on your home.
If possible, review the original building plans, product specifications, renovation records or information from the previous builder. These details may help identify the existing substrate and render system.
If documentation is unavailable, an experienced rendering contractor may be able to assess the visible finish and recommend how to investigate further.
If the existing wall is already damaged, it is worth determining why before extending or recoating the façade. Cracks or moisture-related deterioration should not simply be concealed beneath a new finish.
Where repairs or a larger exterior update are required, explore the available exterior house rendering options before finalising the extension's finish.
The choice of render should be based on the substrate, system compatibility, intended appearance and project requirements, rather than colour alone.
Cement-based render can be suitable for compatible masonry substrates and can provide a traditional, solid-looking finish.
However, cement render is relatively rigid compared with some polymer-modified systems. Preparation, curing, substrate movement and appropriate joint detailing remain important considerations.
Acrylic rendering products and systems are often selected for their range of textures and finishes. Depending on the specified system, they may also accommodate some minor surface movement better than more rigid cement-based finishes.
However, acrylic products are not a universal solution for cracking. They should not be expected to bridge structural cracks or eliminate movement between different building materials.
Before choosing a system, consider:
You do not necessarily need to use an identical product across every wall. The important point is that the proposed systems are appropriate for their respective substrates and can achieve the intended visual result.
For a more detailed comparison, read our guide to choosing between cement and acrylic render.
Colour matching is often one of the most noticeable challenges when rendering a house extension.
Even if you know the original paint or render colour, the existing surface may have changed over time. Dirt, weather exposure, previous maintenance and differences in light can affect how the colour appears.
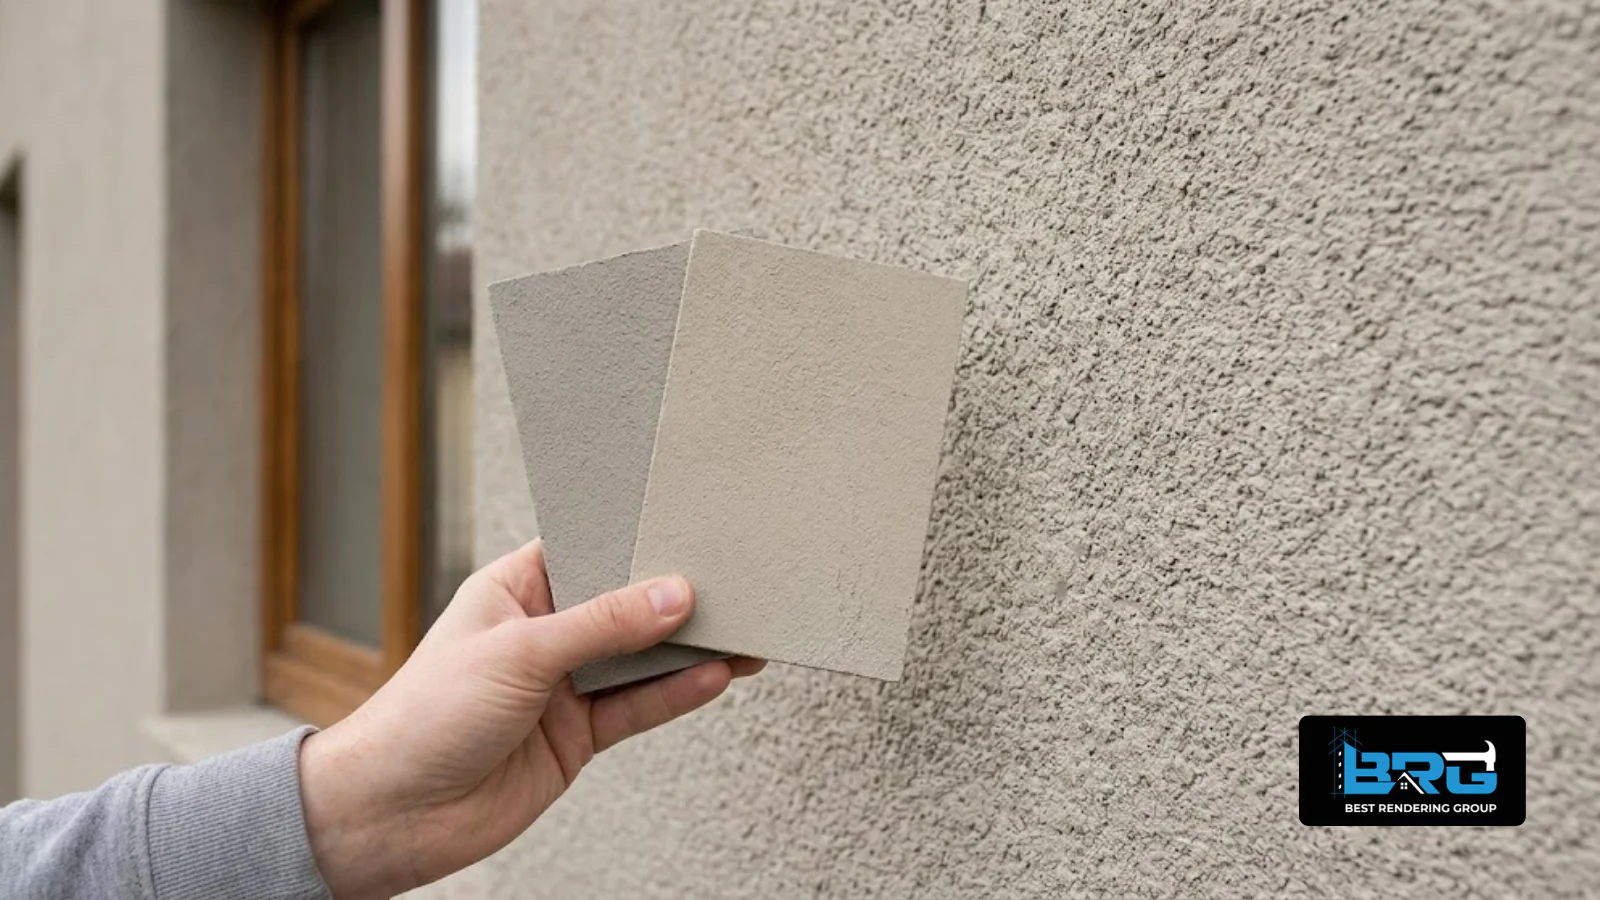
A colour name or reference code is a useful starting point, but it does not guarantee that the new wall will look identical to the old one.
The appearance can also depend on the texture, substrate, application method, product and surrounding architectural features.
Where practical, arrange a sample using the proposed finish and assess it against the existing façade.
Check the sample:
Allow the sample to reach the condition specified for assessment before making a decision. Some finishes can change in appearance as they dry or cure.
In some cases, rendering only the extension provides an acceptable result. In others, the difference between the new and existing finishes is too noticeable.
Depending on the layout, budget and condition of the original render, you may consider:
Option 1: Match the existing finish. Use a suitable compatible system and carefully select the colour and texture to blend with the original wall.
Option 2: Create a deliberate contrast. Treat the extension as a contemporary addition with a complementary colour or finish. This works best when the difference appears intentional and relates to the overall design.
Option 3: Update a larger section of the façade. Extend the new finish across the extension and selected existing walls to create a more unified appearance.
The best option depends on the home's architecture and how much of the original exterior needs updating.
For ideas and colour combinations, explore our guide to matching exterior render colours.
Two walls painted in similar colours can still look inconsistent if their textures differ.
For example, an older home may have a smooth rendered finish, while the new extension has a coarse or pronounced texture. The difference can be especially visible where the walls meet.
Observe the existing façade closely and identify whether it has:
The contractor should assess whether the original appearance can be reproduced with a suitable system on the new substrate.
Request a sample that demonstrates the intended colour and texture together. Review it against the original wall rather than approving the colour in isolation.
A small difference in surface texture can affect light reflection and make the new render appear lighter, darker or more pronounced.
For a traditional home, a finish that respects the original façade may create the most cohesive result. For a contemporary extension, a complementary modern texture can make the new section look intentional without attempting to imitate every feature of the older building.
The objective is a well-integrated exterior, not necessarily an indistinguishable one.
The junction between the original building and the extension is one of the most important areas to detail correctly.
The two structures may use different materials and can move differently as a result of settlement, temperature changes, structural deflection and other factors. If these movements are not accommodated by the building and finishing systems, cracking may occur near the junction.
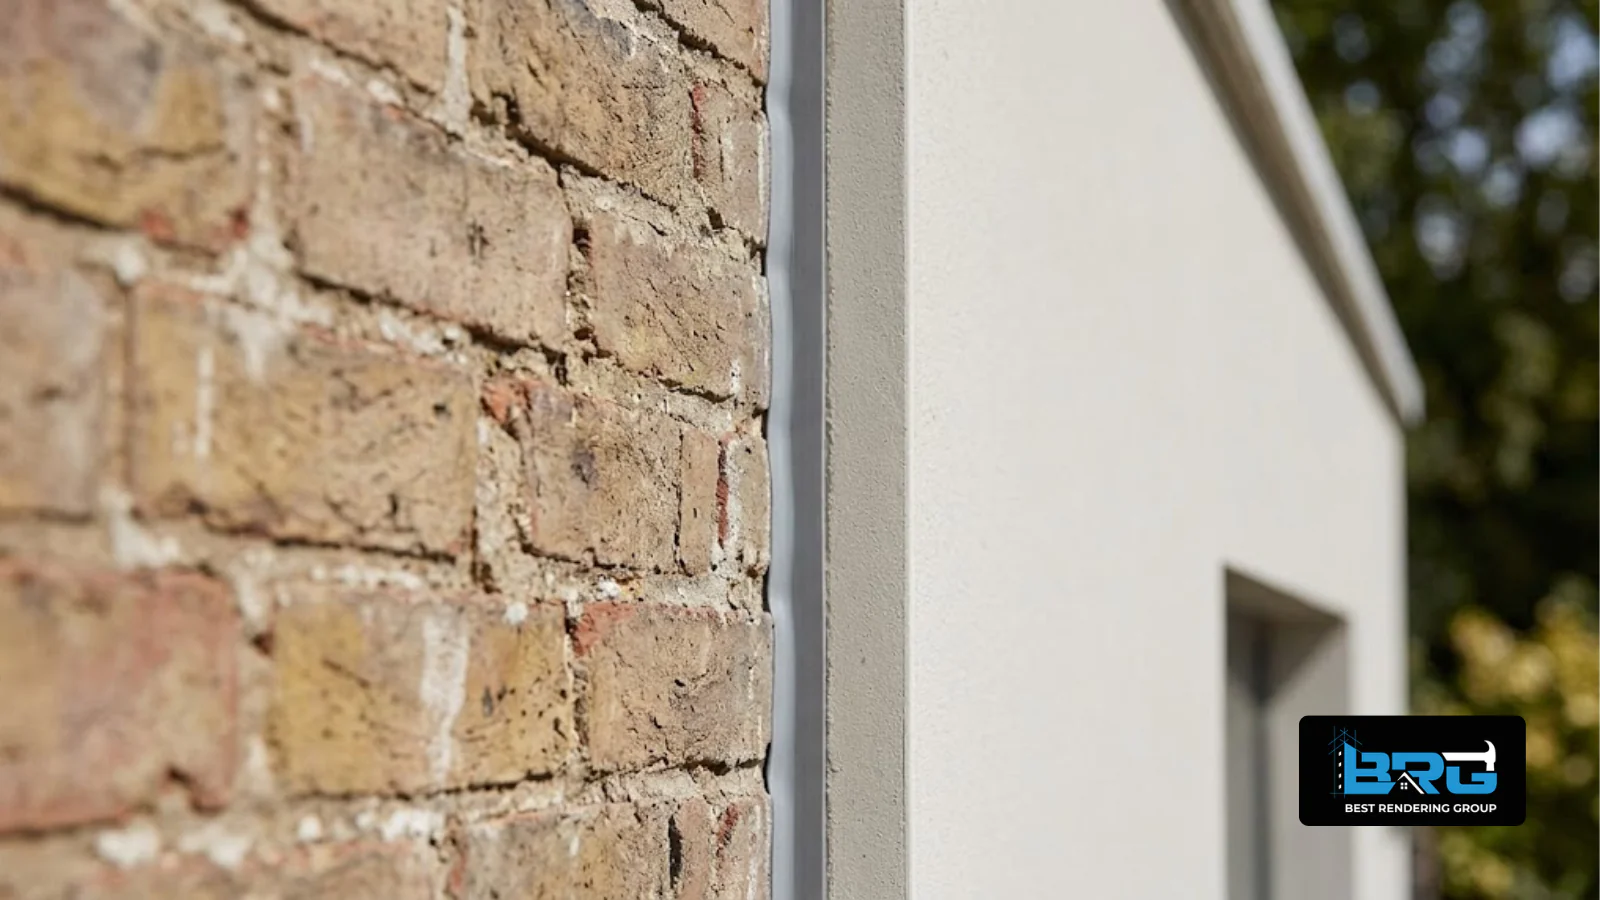
When an extension is attached to an existing house, the connection between the two wall systems needs to follow the approved structural and building details.
Rendering should not be used to conceal an unresolved joint or rigidly bridge a junction that is designed to accommodate movement.
Depending on the construction, the detail may require a control joint, a movement joint, flexible sealant, backing material or another specified treatment. The correct arrangement must be determined from the approved design and the requirements of the wall and render systems.
Before rendering proceeds, confirm that:
This is particularly important where the extension uses AAC panels or another substrate different from the existing wall.
For an extension involving AAC construction, review our information on Hebel wall panel installation and ensure that the proposed finish follows the requirements of the selected wall system.
The aim is to combine visual consistency with appropriate movement and moisture management, rather than achieving a seamless appearance at the expense of the building detail.
A successful finish depends on more than the rendering itself. The work must be coordinated with the roofline, windows, doors, cladding, drainage and other exterior features.
Check that the new openings relate to the existing house in their proportions, alignment and finish. Correctly detailed reveals can help the extension appear more cohesive.
Differences in eaves, wall heights and roof junctions influence how the extension meets the original building. These details should be resolved during design and construction rather than left for the rendering stage.
Corners, recesses and projecting sections can create useful visual transitions between old and new sections. Consistent detailing can make the completed façade look more deliberate.
Sills, parapets, caps and other horizontal surfaces should be detailed so that water drains as intended. Rendering must not conceal drainage openings or replace required flashing and weatherproofing.
If the existing home includes feature bands, cornices or other architectural details, decide whether they should continue across the extension or remain part of the original façade.
Where decorative elements are being incorporated, consider the available decorative facade mouldings and how they will relate to the home's proportions and selected render finish.
Making these decisions early helps avoid inconsistent details and unnecessary rework once the walls have been rendered.
Even a carefully selected colour and texture can produce a poor result if the substrate is not ready for rendering.
The correct preparation depends on the wall system, its condition and the product being used. New brickwork, concrete masonry and AAC panels may each require different preparation and application procedures.
Before work starts, confirm that:
New masonry and cement-based materials may need an appropriate period of curing or drying before a particular render or coating system is applied. The required conditions and waiting periods depend on the products and substrate, so a universal timeframe should not be assumed.
Correct preparation is especially important where the extension meets an existing wall, because the contractor may need to work with more than one material or surface condition.
This decision affects both the appearance and the scope of work.
This may be suitable when the existing façade is in good condition and the new wall can be finished in a way that complements it.
Advantages include:
Potential challenge: The original wall may have weathered, making an exact match difficult.
Extending the new finish across selected existing walls can help create greater consistency, particularly when the extension changes a large part of the façade.
Advantages include:
Potential challenge: The additional work requires more preparation and careful consideration of the existing wall's condition.
A full façade update may be appropriate if the existing render is extensively damaged, the colour is difficult to match or the extension substantially changes the home's architecture.
This option requires a broader assessment of the existing finish, substrate and any defects that need repair before new work begins.
There is no single right choice for every project. Discuss the appearance you want, the condition of the current façade and the extent of the extension before deciding how much of the house should be rendered.
The most suitable approach depends on the existing home and the design of the addition. These examples illustrate common options.
A home with an existing rendered exterior gains a larger kitchen and living area at the rear.
A compatible finish in a similar colour may help the new wall blend with the original building. A sample should be assessed against the existing surface, particularly if that wall has weathered over time.
An older brick home receives a modern extension with a different external wall system.
Rather than attempting to make every material look identical, the design may use a complementary render colour and clear architectural transitions. Correct junction detailing remains important even where the finish is deliberately different.
A new upper level changes the original roofline and façade proportions.
In this situation, rendering decisions should be coordinated with the overall design, including the position of windows, the relationship between storeys and the treatment of visible junctions. A wider façade update may help the old and new sections read as one design.
A homeowner plans an extension but discovers that sections of the existing render are cracked or deteriorating.
The damaged areas should be assessed before selecting the new finish. If the cause of the deterioration is not addressed, the completed façade may still show defects even if the new extension looks fresh.
If you are considering a similar approach, view the rendering a completed home facade project for an example of finished residential rendering work.
You can also browse additional rendering and plastering project examples when considering the style and finish you would like for your property.
A few avoidable mistakes can make the new wall look inconsistent or contribute to problems later.
Choosing the colour before assessing the existing façade. A colour reference alone may not account for weathering, texture and lighting.
Assuming every substrate can use the same render system. Confirm compatibility and preparation requirements for each wall.
Bridging a movement joint to create a seamless appearance. Joints must be treated according to the approved design and system requirements.
Covering cracks without investigating the cause. Recurring or significant cracking may indicate movement or another issue that needs to be assessed.
Ignoring flashing and water-management details. Render does not replace the building's required weatherproofing and drainage components.
Starting before the substrate is ready. Dust, unsuitable moisture conditions, incomplete details or unstable material can affect the result.
Matching colour but not texture. The finished wall may still look different because of how light interacts with the surface.
Leaving finish decisions until the end. Selecting samples and resolving façade details early helps the builder and rendering contractor work to the same expectations.
Home extensions across Melbourne's south-east range from small rear additions to substantial renovations and second-storey projects. The best rendering approach depends on the original home's construction, the new wall system and how the design connects the two structures.
Best Rendering Group provides rendering services across Melbourne's south-eastern suburbs, including:
If you are planning an extension in one of these areas, consider the existing render, proposed substrate, colour, texture and junction details before finalising the scope of work.
A coordinated approach can help the finished extension complement the original house while maintaining the functional requirements of the wall system.
1. Can new render be matched to an existing rendered wall?+
A close match may be possible, but an exact match cannot always be guaranteed. Existing render can fade, weather or accumulate dirt over time, and differences in texture and light can affect the appearance. A sample using the proposed product, colour and texture should be assessed against the existing façade before work begins.
2. Should I use the same render on the extension as the original house?+
Not necessarily. The selected system must be suitable for the new substrate and compatible with the intended finish. If the original and new walls use different materials, the appropriate preparation and render products may also differ. The final choice should be based on system requirements as well as appearance.
3. How can I prevent cracks where the extension meets the existing house?+
The junction should be detailed to accommodate the movement expected in the structure and its materials. Depending on the approved design and wall system, this may require a movement or control joint and compatible flexible sealant. Rendering should not bridge a joint that needs to remain functional. The specific detail should be confirmed before work begins.
4. Is cement render or acrylic render better for a house extension?+
Neither is universally better. The suitable option depends on the substrate, intended appearance, product compatibility, site conditions and project requirements. Compare the systems before selecting one, and follow the relevant manufacturer's technical instructions.
5. Can I render over the existing façade and the new extension at the same time?+
Potentially, provided each substrate is suitable and the selected system can be applied correctly to the relevant surfaces. The original wall may require repairs or preparation before recoating. Movement joints, weatherproofing and changes in substrate must also be handled according to the approved details.
6. Should I choose a different colour for the extension?+
That depends on the home's design. A similar colour may help the extension blend in, while a complementary contrasting colour can create a deliberate contemporary feature. Samples viewed against the existing façade are useful for assessing the likely result.
7. How early should I plan the rendering for my extension?+
Ideally, consider the render system, colour, texture and junction details during the design and planning stage. Early decisions allow the builder to coordinate the wall materials, openings, flashing and other exterior details before rendering begins.
8. Does Best Rendering Group provide rendering services in Cranbourne, Berwick and Pakenham?+
Best Rendering Group provides rendering services across Melbourne's south-east, including Cranbourne, Berwick and Pakenham. You can check the relevant service-area pages or contact the team to discuss your project location, wall system and preferred finish.
Rendering a house extension involves more than choosing a colour that looks similar to the existing wall. The result depends on substrate compatibility, surface preparation, texture, colour selection, architectural detailing and correctly managed junctions between the original structure and the addition.
Start by assessing the existing façade and deciding whether the extension should blend in, introduce a complementary contrast or form part of a wider exterior renovation. Request samples, confirm the requirements of the proposed render system and ensure that movement joints and weatherproofing details are resolved before application.
With careful planning and appropriate workmanship, the new walls can complement the original home while meeting the functional requirements of the building.
Planning a house extension in Melbourne's south-east? Discuss your home extension with Best Rendering Group to talk through your proposed finish and rendering requirements.