
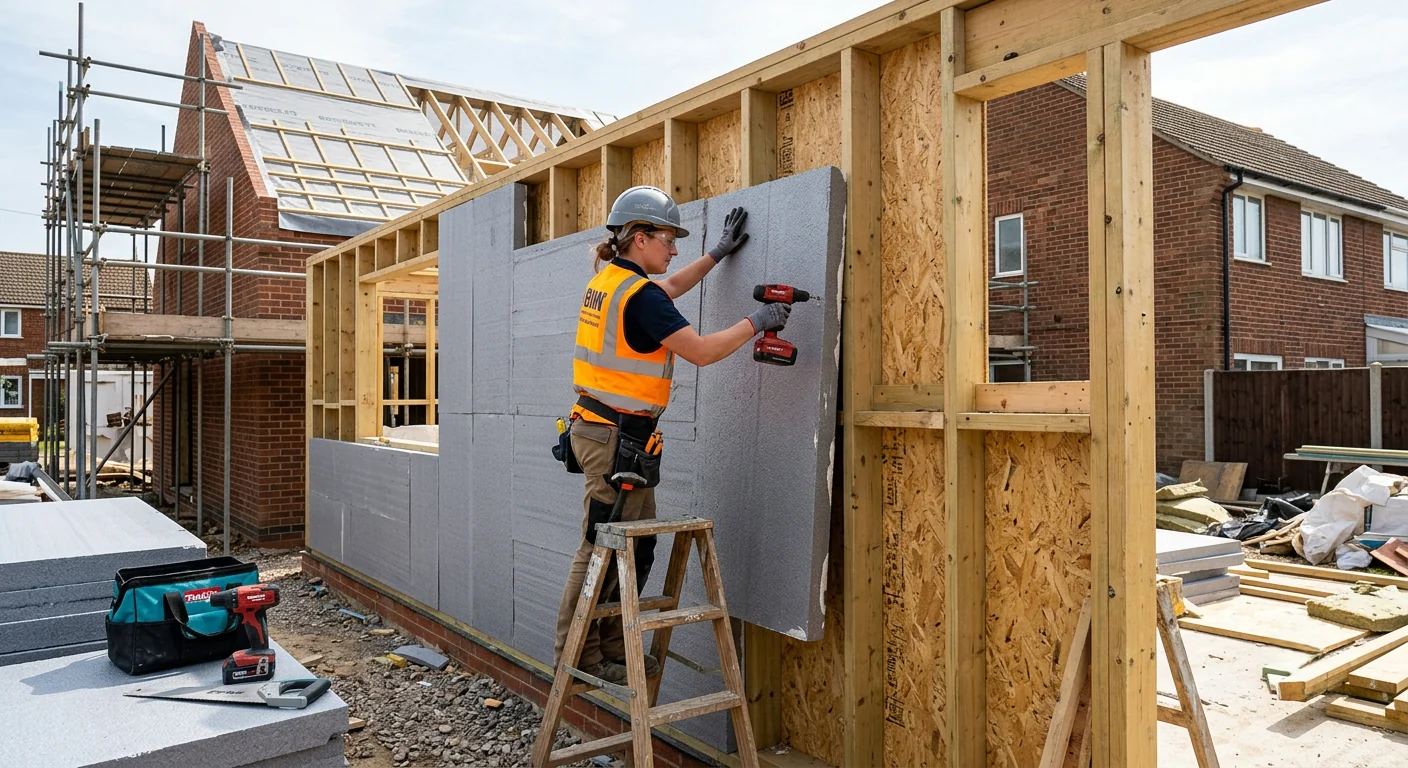
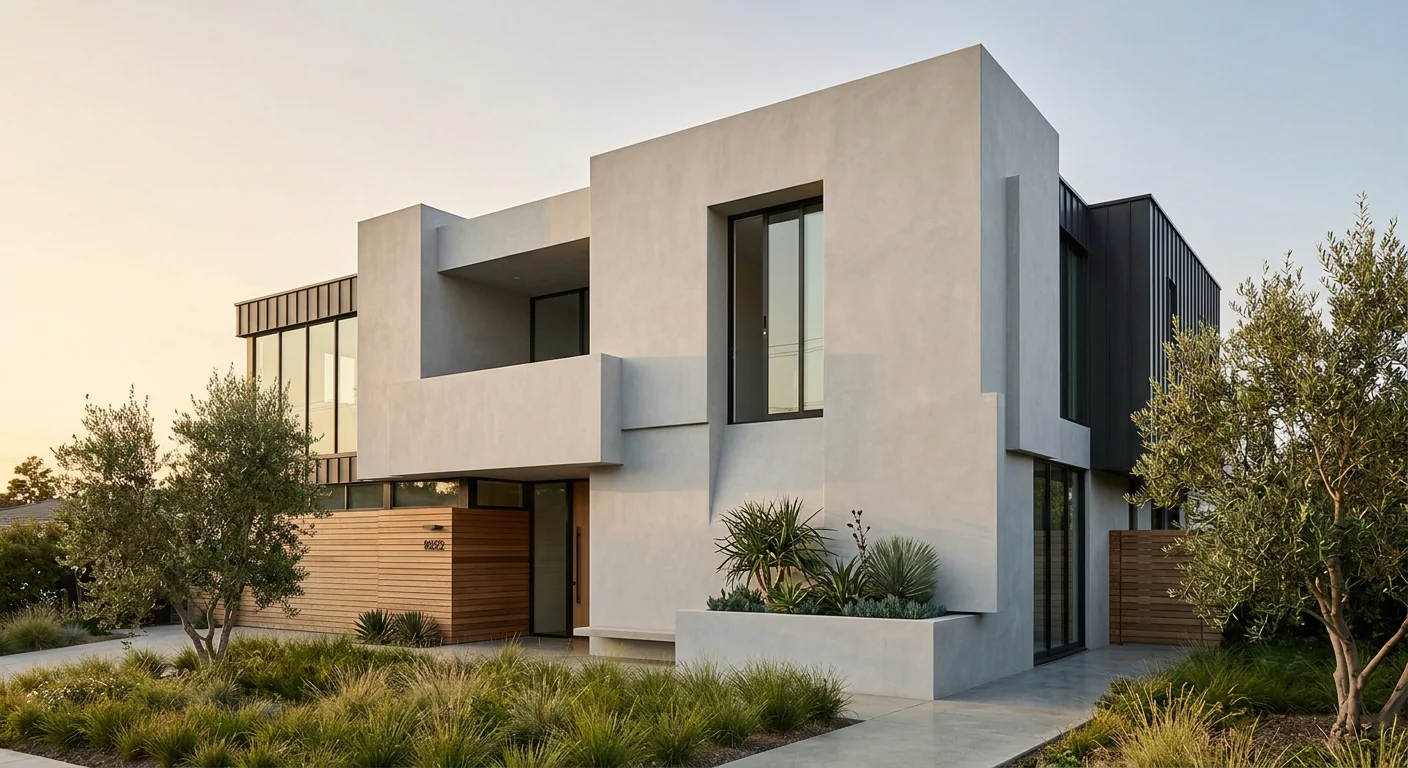
If you've come across foam rendering builders and architects have started using more often on feature walls and architectural details, it's probably because someone showed you a crisp, sharp-edged design detail and mentioned it wasn't brick or concrete underneath at all. Best Rendering Group installs foam rendering systems across residential and commercial projects throughout Melbourne's south east, and it's quietly become one of the most useful tools for getting a specific architectural look without the weight or cost of traditional materials.
This guide covers what foam rendering actually is, where it gets used on real projects, how it compares to Hebel and traditional render, rough costs by project type, and what to check before choosing it for your own job.
foam rendering uses expanded polystyrene (EPS) panels — a rigid, lightweight foam material — as the base layer instead of brick, concrete, or Hebel. The foam is fixed to the wall frame, reinforced with a mesh coating, then finished with a flexible render system that gives it the same smooth, painted look as any other rendered surface. Once finished, most people can't tell it apart from cement or acrylic render just by looking at it.
What makes it genuinely useful is how easily EPS can be shaped. Unlike brick or Hebel, foam can be cut, carved, and moulded into specific profiles before it's ever fixed to the wall — window surrounds, cornices, feature bands, and other architectural detailing that would be slow and expensive to achieve with traditional rendering materials. It's also a fraction of the weight of Hebel or brick, which opens up design options that heavier materials simply can't support on some structures.

Foam rendering shows up in a few distinct contexts, mostly where design detail or weight matters more than raw structural mass.
This is where foam rendering earns its keep — window surrounds, decorative bands, arches, and other shaped details that would take a tradesperson far longer to build from scratch in cement. Foam gets pre-shaped, fixed in place, and finished, cutting both time and cost on detailing that would otherwise blow out a build budget.
On lighter timber-framed extensions, particularly upper-storey additions, the reduced weight of foam rendering can matter structurally in a way it wouldn't on a ground-floor wall. It's a common pick for renovations in older suburbs like Dandenong and Frankston where the existing structure wasn't built for heavy new cladding.
Retail and commercial developments use foam rendering for signage surrounds, entry features, and decorative facade elements where a sharp, consistent architectural look matters for brand presentation, without adding significant load to the building structure.
A fraction of the weight of brick, concrete, or Hebel, making it suitable for structures that can't carry heavier cladding.
Easily cut and shaped into custom profiles, arches, and decorative detail that's slow and costly with traditional materials.
The foam base offers useful insulating properties, contributing to the wall's overall thermal performance.
Lightweight panels install quickly compared to masonry, particularly useful for detailed architectural sections.
Cost depends heavily on how much of the job is detailed shaping versus flat panel coverage. These figures are a starting guide — an accurate quote needs to see the actual design and scope.
What is foam rendering made from?+
Foam rendering uses rigid expanded polystyrene (EPS) panels as the base layer, which are fixed to the wall, reinforced with a mesh coating, and finished with a flexible render system. Once finished, it looks essentially the same as traditional cement or acrylic render.
How does foam rendering compare to Hebel?+
Foam rendering is significantly lighter than Hebel and far easier to shape into custom architectural profiles, but Hebel generally offers greater structural strength and fire performance for full wall systems. Foam tends to suit detailed features and lightweight applications, while Hebel suits full structural cladding.
How much does foam rendering cost in Melbourne?+
A single feature detail typically costs between $2,000 and $6,000, while a full wall section on an extension or renovation generally runs from $8,000 to $18,000 depending on complexity. Commercial facade work is quoted individually against design and total area.
Is foam rendering durable enough for exterior walls?+
Yes, when installed with a proper reinforcing mesh and a quality flexible finish coat, foam rendering holds up well to Melbourne's weather. The durability comes down to correct installation and finish coat selection rather than the foam itself being a weaker choice.
Can foam rendering be used for custom architectural shapes?+
Yes, this is one of the main reasons foam rendering gets chosen over brick or Hebel. EPS foam can be cut and shaped into window surrounds, cornices, arches, and other detailing well before it's ever fixed to the wall.
Does foam rendering help with insulation?+
Rendering systems can contribute to improved thermal performance when specified correctly against Australian building standards, and the foam base in particular adds a useful layer of insulation. It's not a substitute for full wall insulation, but it does contribute positively to overall thermal performance.
Foam rendering is one of those systems that looks effortless once it's finished and painted, but the actual skill is almost entirely in the shaping and fixing stage before the finish coat ever goes on. A profile that's slightly off, or a mesh coating that's rushed, shows up as cracking or warping within a year — which is why it's worth choosing an installer who's genuinely done detailed foam work before, not just standard rendering. Best Rendering Group has installed foam systems on feature walls, renovations, and commercial detailing across Cranbourne, Frankston, and the wider south east, working directly with builders and architects to get the detailing right the first time.
If you've got a design with detailed architectural elements in mind, get in touch with our team to talk through whether foam rendering is the right system for it.